0031 Elk Range Drive, Carbondale, CO 81623
- $1,395,000
- 4
- BD
- 2
- BA
- 1,908
- SqFt




- List Price
- $1,395,000
- Status
- ACTIVE
- MLS#
- 192806
- Price Change
- ▼ $55,000 1781777072
- Year Built
- 1976
- Bedrooms
- 4
- Bathrooms
- 2
- Living Area
- 1,908
- Acres
- 0.69
- Lot Size
- 30,056
- Region
- Missouri Heights
- Subdivision
- Red Table
- Neighborhood
- 06-Missouri Heights
Property Description
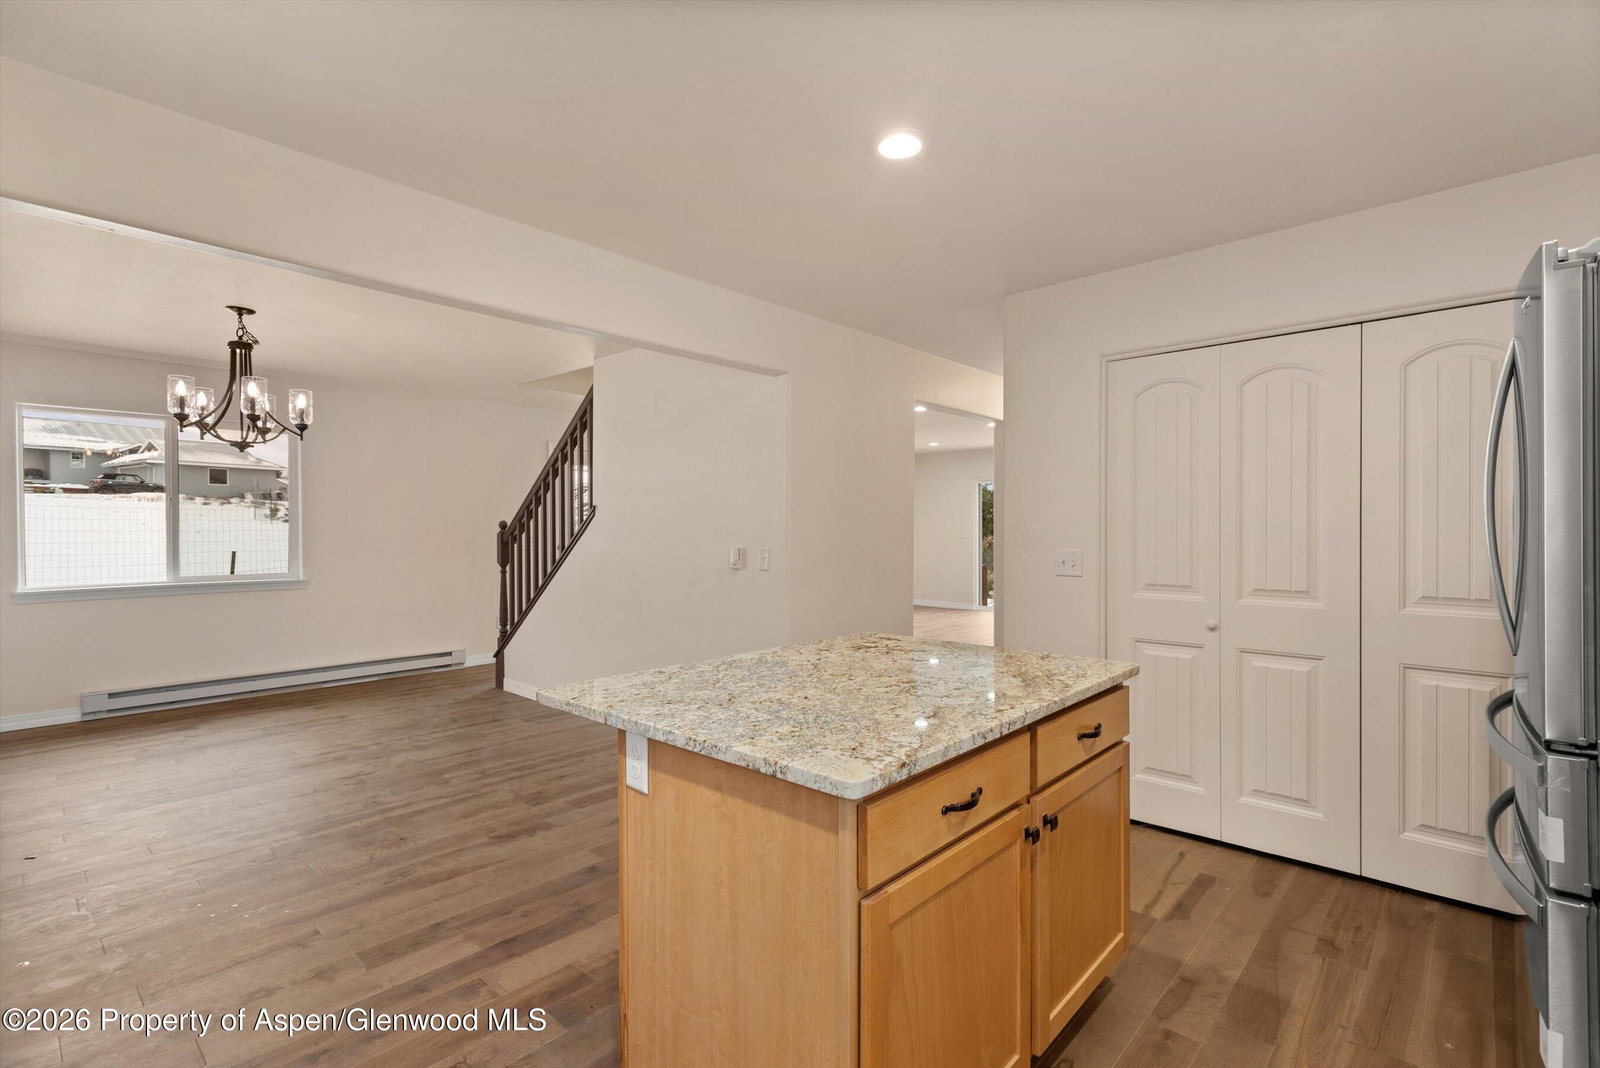
Rebuilt in 2021 and updated throughout, 31 Elk Range offers four bedrooms, two baths, and a well-maintained interior on a private corner lot on the east side of Missouri Heights, just five minutes to Highway 82 and ten to Willits Town Center and Crown Mountain Park. Whether you're looking for a family home at a realistic price point or a rental-ready investment in the mid-valley corridor, this one checks the boxes. The kitchen is outfitted with a Whirlpool Gold Series stainless appliances suite, ample cabinetry, granite countertops and kitchen island. The wood-burning fireplace with wood mantle and stone surround anchors the living room, which opens to a private deck and fenced yard --- an uncommon combination on a corner lot. The main level features the laundry room, bedroom, full bath and vinyl plank flooring throughout; the upper level is carpeted, with three bedrooms and a full bath with granite countertops and tub/shower. Each bedroom has a ceiling fan, mountain views and there's excellent storage in the eaves. Doors with leaded glass adorn both the front and side entries. Low HOA dues include community water. The original, detached two-car garage provides ample space for vehicles, gear, and outdoor toys, while additional off-street parking accommodates extra vehicles, a camper, boat, or trailer with ease. A practical, well-finished home in a well-positioned location with views toward Mt. Sopris -- updated construction, genuine valley access, and a price that reflects the opportunity.
/u.realgeeks.media/pauladamaso/PDlogo.png)
Additional Information
- Style
- Split Level
- Taxes
- $5,806
- Tax Year
- 2025
- HOA Amenities
- Pets Allowed/Owner, Pets Allowed/Renter
- Water
- Community
- Sewer
- Septic Tank
- Parking Description
- RV Access/Parking
- Fireplaces
- 1
- Fireplace Description
- Wood Burning
- Heating
- Baseboard, Electric, Other
Mortgage Calculator
Listing courtesy of Listing Agent: Sally Shiekman 970-948-7530 from Listing Office: Aspen Snowmass Sotheby's International Realty - Hyman Mall.

© Copyright 2026 by Aspen/Glenwood Springs MLS, Inc. ALL RIGHTS RESERVED WORLDWIDE. No part of this publication may be reproduced, adapted, translated, stored in a retrieval system or transmitted in any form or by any means, electronic, mechanical, photocopying, recording, or otherwise, without the prior written consent of the Aspen/Glenwood Springs MLS, Inc. Aspen/Glenwood Springs MLS, Inc. data last updated on .