22 Heritage Court, Carbondale, CO 81623
- $3,750,000
- 4
- BD
- 5
- BA
- 4,432
- SqFt




- List Price
- $3,750,000
- Status
- ACTIVE
- MLS#
- 192088
- Price Change
- ▼ $145,000 1782543081
- Year Built
- 2025
- Bedrooms
- 4
- Bathrooms
- 5
- Half-baths
- 1
- Living Area
- 4,432
- Acres
- 0.52
- Lot Size
- 22,509
- Region
- Carbondale
- Subdivision
- River Valley Ranch
- Neighborhood
- 07-Carbondale Proper
Property Description
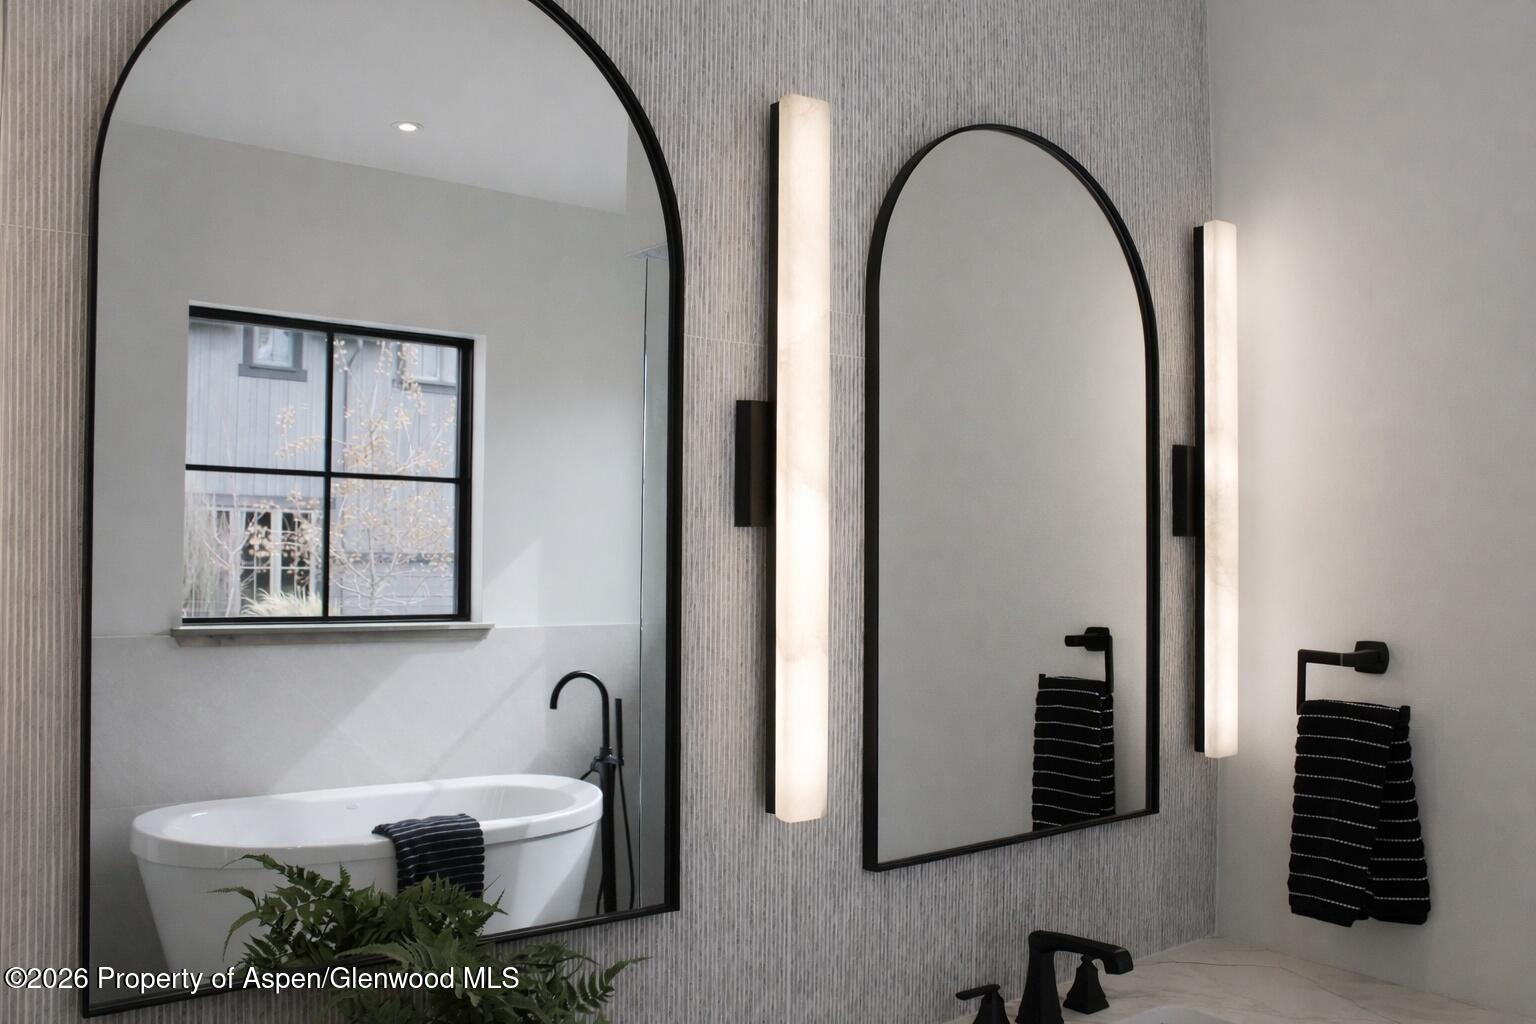
For anyone considering moving to Carbondale's River Valley Ranch and hoping to find a home that departs from the standard formula, 22 Heritage Ct was designed with you in mind. This newly constructed home comes to market with a dynamic floor plan that welcomes family-sized gatherings and events, inside and outside, while at the same time, surprises with smaller, distinct spaces--a library/study, tv nook, and office--that require more privacy. Located on a tree-filled corner, the larger lot dimensions provide breathing room and generous views on three sides. Inside, this home features 4 bedrooms, each with an en-suite bath and walk-in closet. The main level primary bedroom claims its own outdoor patio space. The kitchen sparkles with Thermador appliances and Matarazzo dolomite slabs on the island and the backsplash. The guest bedrooms are located on the upper level and enjoy a shared gathering area, complete with a coffee/wine bar and outdoor deck. Large format Porcelanosa tile is featured throughout the house. A quiet and cool partial basement area provides space for storage, or a future fitness room, wine room or other uses. Not least, a large, 3 car garage offers ample room for gear and toys. For those seeking the ideal dwelling for active, outdoor living in the Crystal River valley, the layered amenities of this Colorado mountain lifestyle home beckon you.
/u.realgeeks.media/pauladamaso/PDlogo.png)
Additional Information
- Style
- Contemporary
- Exposure
- West
- Taxes
- $9,790
- Tax Year
- 2024
- HOA Amenities
- Clubhouse, Front Desk, Management, Fitness Center
- Roof
- Metal
- Water
- Public
- Fireplaces
- 1
- Fireplace Description
- Gas
- Heating
- Electric, Forced Air, Natural Gas, Hot Water, Solar
- Cooling
- Central Air, A/C
Mortgage Calculator
Listing courtesy of Listing Agent: Brian Stowell 970-948-6913 from Listing Office: Brian Stowell Broker.

© Copyright 2026 by Aspen/Glenwood Springs MLS, Inc. ALL RIGHTS RESERVED WORLDWIDE. No part of this publication may be reproduced, adapted, translated, stored in a retrieval system or transmitted in any form or by any means, electronic, mechanical, photocopying, recording, or otherwise, without the prior written consent of the Aspen/Glenwood Springs MLS, Inc. Aspen/Glenwood Springs MLS, Inc. data last updated on .