55 Bear Trail, Aspen, CO 81611
- $1,250,000
- 4
- BD
- 4
- BA
- 1,894
- SqFt



- List Price
- $1,250,000
- Status
- ACTIVE
- MLS#
- 190639
- Price Change
- ▼ $245,000 1777937397
- Year Built
- 2013
- Bedrooms
- 4
- Bathrooms
- 4
- Half-baths
- 1
- Living Area
- 1,894
- Acres
- 0.06
- Lot Size
- 2,719
- Region
- Woody Creek
- Subdivision
- Aspen Village
- Neighborhood
- 03-Woody Creek
Property Description
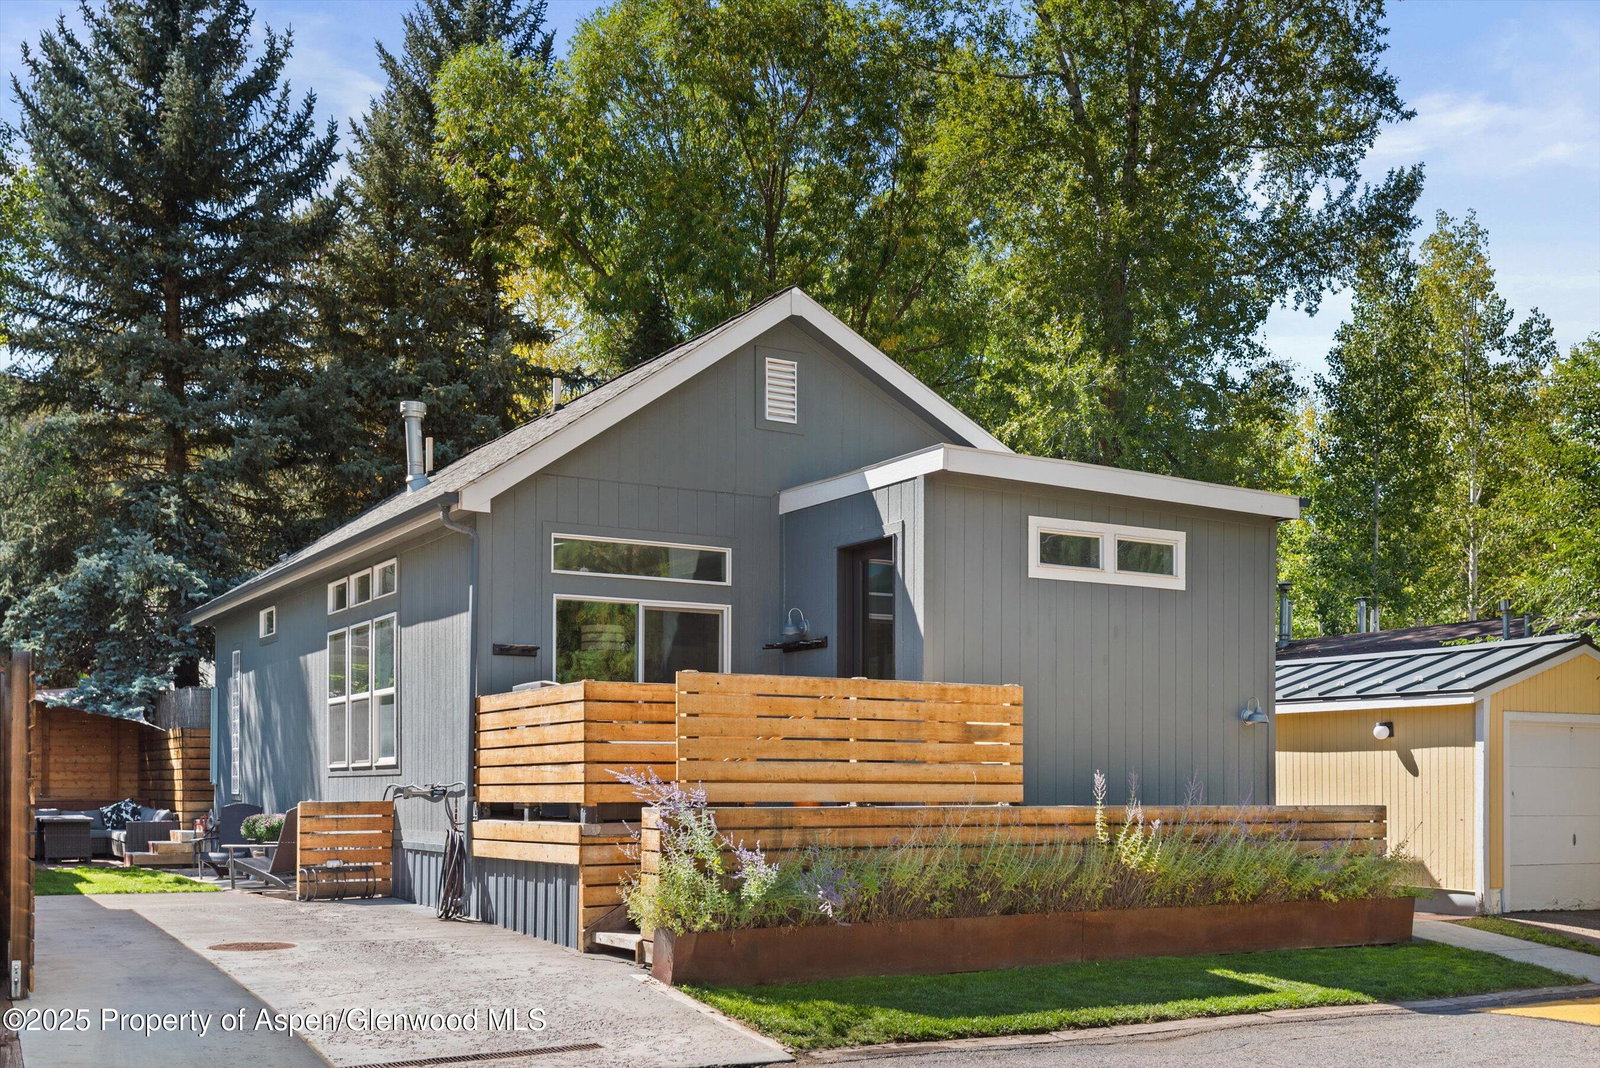
Contemporary, comfortable, and full of versatility, this Aspen Village home offers an ideal blend of indoor-outdoor living in the Aspen School District. Completed in 2013, the home features a main-floor primary suite with direct access to a private deck and hot tub. High ceilings in the kitchen and living room allow natural light to flood the space, creating a warm, inviting atmosphere. The layout includes two additional lower-level bedrooms, a cozy den, and an office/flex space that adapts to your needs. Extensive storage exists throughout. Thoughtfully designed with clean, modern finishes, the home also boasts a separate-entry bonus suite, perfect as a fourth bedroom, guest quarters, or roommate space. Outside, enjoy beautifully landscaped terraces, generous decks, and multiple outdoor living areas that feel like an extension of the home. With its ideal location, ample space, and inviting ambiance, this home offers the perfect balance of comfort and sophistication. This property is subject to an RO deed restriction, requiring the owner to use it as their primary residence. To qualify, buyers must have lived in the Roaring Fork Valley for at least one year and work a minimum of 1,500 hours annually. Designed and built to standard residential specifications, this property offers straightforward eligibility for conventional financing.
/u.realgeeks.media/pauladamaso/PDlogo.png)
Additional Information
- Taxes
- $4,282
- Tax Year
- 2024
- HOA Amenities
- Clubhouse, Fitness Center
- Water
- Community
- Heating
- Radiant
Mortgage Calculator
Listing courtesy of Listing Agent: The Shea Team - Layne and Michael Shea 970-379-4781 from Listing Office: Aspen Snowmass Sotheby's International Realty - Hyman Mall.

© Copyright 2026 by Aspen/Glenwood Springs MLS, Inc. ALL RIGHTS RESERVED WORLDWIDE. No part of this publication may be reproduced, adapted, translated, stored in a retrieval system or transmitted in any form or by any means, electronic, mechanical, photocopying, recording, or otherwise, without the prior written consent of the Aspen/Glenwood Springs MLS, Inc. Aspen/Glenwood Springs MLS, Inc. data last updated on .